
How much space does an MRI suite need?
A typical MRI suite needs a scan room of about 320–450 square feet (30–42 m²), a control room of 100–200 sq ft and an equipment room of 100–250 sq ft. With walls, shielding and internal circulation, these three core spaces usually add up to roughly 650–1,000 sq ft (60–95 m²). The exact figures depend on the scanner model, its field strength and the building around it, and they always come from the manufacturer's site planning guide for that specific system.
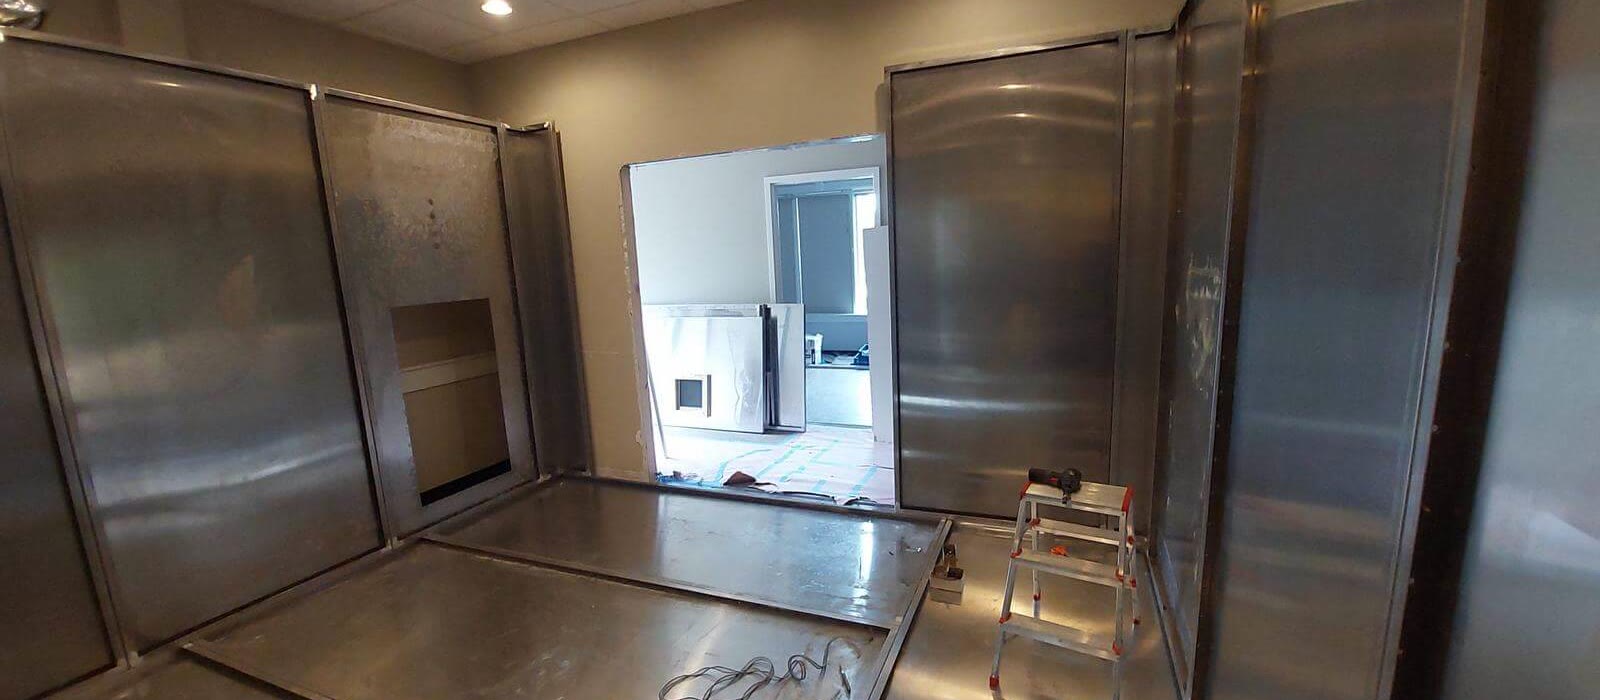
What those guides do not show is how much room the shielding itself takes up. Manufacturer layouts describe the finished interior of the magnet room. The RF enclosure, its framing, the interior finishes and, where needed, magnetic shielding all sit outside that line — so the space you set aside in the building is always larger than the number on the drawing. This guide covers typical room sizes, what drives them, and how to plan the shielded room so the scanner fits the first time.
Typical MRI room sizes at a glance
The table below summarizes typical ranges for whole-body 1.5T and 3T systems, compiled from manufacturer site planning guides and completed projects. Treat them as a starting point for early space planning, not as design values.
| Space | Typical size | Main size drivers |
|---|---|---|
| Scan room, 1.5T | 320–430 sq ft (30–40 m²) | Magnet footprint, service clearances, table travel, 5-gauss line |
| Scan room, 3T | 330–450 sq ft (31–42 m²) | Heavier magnet, larger fringe field, vendor minimum layout |
| Control room | 100–200 sq ft (9–19 m²) | Console workstations, view of the patient, access control |
| Equipment room | 100–250 sq ft (9–23 m²) | Gradient and RF cabinets, cooling, service access |
| Three core spaces combined | 650–1,000 sq ft (60–95 m²) | Wall and shielding build-up, internal circulation |
| Finished ceiling, scan room | About 8–10 ft (2.4–3.0 m) | Vendor minimum, lighting, RF ceiling |
| Height to structure above | About 10 ft (3.0 m) or more | RF ceiling, ductwork, waveguides, quench pipe |
Dedicated extremity scanners and some open low-field systems need considerably less space than a whole-body magnet. Whatever the system, the current site planning guide for the exact model always takes precedence over general figures.
The three core spaces of an MRI suite
Scan room (magnet room)
The scan room holds the magnet, the patient table and the coils, and it is the space enclosed by the RF shield. Its size is set by the magnet and cryostat footprint, the length of the table at full travel, clearances the manufacturer requires for service, and room to bring in a stretcher or bed and turn it. Coil storage, an MR Conditional anesthesia cart or an injector add to the space needed.
Control room
The control room houses the operator console. The technologist needs a direct view of the patient, normally through an RF shielded observation window, and the room also acts as the checkpoint for access to the scanner. In facilities with two scanners, a single control room placed between them is a common way to save space and staff.
Equipment room
The equipment room contains the gradient and RF amplifiers, the system computers and the cooling equipment. It must sit close to the scan room, because cables run through the penetration panel and their length is limited. It also produces significant heat, which the HVAC design has to remove.
Beyond these three rooms, a complete suite needs patient changing and screening areas, a waiting area and, in hospitals, space for patient holding or preparation. How much depends on patient volume and on how the ACR safety zones are laid out around the scanner.
What determines the size of the scan room
Two scanners with the same field strength can need noticeably different rooms. The main factors are:
- Field strength. A 3T magnet is heavier than a 1.5T and its fringe field reaches further, which affects both the room and the area that must stay controlled around it.
- The 5-gauss line. The fringe field must stay within areas with controlled access. On one widely installed 3T system, the 5-gauss line extends about 8.5 ft (2.6 m) to the sides of the magnet and about 15 ft (4.6 m) along the bore axis from its center. If the room cannot contain it, the room must grow or magnetic shielding must pull the line back.
- Magnet design. Open-bore, closed-bore and wide-bore systems have different footprints, and extremity MSK scanners need far less space than whole-body magnets.
- Clinical use. Rooms used for anesthesia, pediatric or bariatric patients, or interventional procedures need extra space around the table for staff and equipment.
- Service and delivery. Clearances for maintenance and the route the magnet takes into the room both influence where walls and doors can go.
How the RF shielding affects room dimensions
Manufacturer layouts give the clear interior dimensions the scanner needs inside the finished enclosure. The RF shield is built around that space, so its full build-up has to be added when the room is sized within the building:
- Walls. A modular RF enclosure adds the thickness of the shielding panels, their support framing and any interior finish — typically several inches per wall. Where magnetic shielding is required, steel plates add more thickness and a significant amount of weight.
- Floor. The RF floor and its isolation layer sit under the finished flooring. To keep the scan room floor level with the corridor, many projects use a recessed slab, which has to be planned before the concrete is poured.
- Ceiling. The RF ceiling is usually hung from the structure above. Above it there must be space for ductwork entering through waveguides, electrical runs and, for conventional helium-cooled magnets, the quench pipe.
- Door. The RF door must provide a clear opening for stretchers and beds. The magnet itself has to enter through the door opening or through a removable wall section.
Getting these allowances wrong is one of the most expensive mistakes in an MRI project. A room that is a few inches short on the inside may not pass the manufacturer's siting review, and correcting it after the enclosure is installed means reworking walls, floor or ceiling. That is why the shielding engineer should be involved when the room is first laid out, not after the drawings are finished — see our MRI room construction guide for the full sequence.
Ceiling height and vertical clearances
Height is the dimension most often underestimated. Manufacturers specify a minimum finished ceiling height in the scan room, around 8 ft (2.4 m) on some systems, but the finished ceiling is only part of the picture. Above it sit the RF ceiling and its hangers, light fixtures compatible with the magnet and the shield, ductwork entering through waveguides and, on most systems, the quench vent pipe. One major manufacturer recommends about 10 ft (3.0 m) from finished floor to the structural slab above for its 1.5T system.
In new construction, many designers aim for a floor-to-floor height of about 14 ft (4.3 m) in the MRI area. In an existing building with less height the room can still work, but coordination above the ceiling becomes tighter and should be checked early with the shielding contractor and the HVAC engineer.
Fitting an MRI into an existing building or leased space
Many outpatient MRI suites in the US are built inside existing buildings: medical office buildings, former retail space or a wing of a hospital. It is entirely feasible, but the room size question comes with three others:
- Structure. The magnet weighs several tons, and magnetic shielding adds more. A structural engineer must check floor loading against the manufacturer's data; a slab on grade is usually the simplest location.
- Delivery route. The path from the street to the room must accommodate the magnet's size and weight, sometimes with a temporary wall opening.
- Surroundings. Elevators, vehicles, transformers and other large moving metal objects nearby can affect both the fringe field and the RF environment. Our guide to EMI and RFI sources explains what to look for.
When space is tight, two approaches help. A modular enclosure offers a predictable build-up and faster installation in an occupied building, and magnetic shielding can contain the 5-gauss line within a smaller footprint. Both affect the budget, as explained in our article on MRI shielding cost factors, and both are common when upgrading an existing MRI room.
MRI room size planning checklist
- Obtain the current site planning guide for the exact scanner model and configuration.
- Confirm the clear interior dimensions required for the scan room, control room and equipment room.
- Add the shielding build-up for walls, floor and ceiling to define the room size in the building.
- Map the 5-gauss line on the floor plan, including the floors above and below, and decide whether magnetic shielding is needed.
- Check floor loading and the magnet delivery route with a structural engineer.
- Verify the height to the structure above for the RF ceiling, ductwork, waveguides and quench pipe.
- Plan patient flow and access control according to the ACR safety zones, and check any minimum room requirements set by your state's health facility code.
- Bring in the shielding contractor before the design is frozen — our guide on choosing an MRI shielding contractor explains what to look for.
Frequently Asked Questions
How big does an MRI room need to be?
The scan room for a typical 1.5T or 3T MRI system is usually about 320–450 square feet (30–42 m²). Add a control room of 100–200 sq ft and an equipment room of 100–250 sq ft; with walls and shielding, the core suite is roughly 650–1,000 sq ft. The scanner manufacturer's site planning guide gives the exact minimum for each model.
What ceiling height does an MRI room need?
Manufacturers specify a minimum finished ceiling height in the scan room, around 8 ft (2.4 m) on some systems. More important is the height to the structure above, which must hold the RF ceiling, lighting, ductwork, waveguides and the quench pipe. About 10 ft (3.0 m) to the slab is a common recommendation, and around 14 ft floor-to-floor is preferred in new construction.
Does a 3T MRI need a bigger room than a 1.5T?
Often slightly, yes. A 3T magnet is heavier and its fringe field extends further, so the room or the controlled area around it usually needs to be larger, or magnetic shielding is added to contain the 5-gauss line. The difference in floor area is often modest; the bigger changes are in structure and shielding.
How much space does MRI shielding take up?
The RF enclosure is built around the clear interior dimensions the scanner needs, so its panels, framing and interior finishes add to the room size — typically several inches per wall, plus the build-up of the RF floor and ceiling. Magnetic shielding, when required, adds more. These allowances must be included when the room is laid out in the building.
Can an MRI be installed in an existing building or leased space?
Yes. Many outpatient MRI suites are built in existing buildings. Beyond room size, the key checks are floor loading, the delivery route for the magnet, height for services above the ceiling, and nearby sources of moving metal or electrical interference. A modular enclosure and magnetic shielding can help fit an MRI into a tighter space.